
Imagine sleeping soundly when a train horn pierces through the fog and bedroom windows, startling you awake.
It’s not an uncommon experience in cities where transit lines thread through neighborhoods and past apartment buildings. As demand for both housing and transportation access grows, more residential projects are being built near rail corridors, and with that comes a unique acoustic challenge: how do you keep the sound of a train outside the building, and more importantly, outside the bedroom?
This is where façade design can make or break a project. A façade is more than an enclosure. In transportation-oriented developments, it becomes the boundary between urban connectivity and indoor comfort. After all, being able to walk to the train sounds great, until the noise keeps you awake at night.

Transportation Noise is Not One-Size-Fits-All
To start with, trains are loud. Pass-bys can easily peak above 110 dBA, and their sonic signature is complex. It often begins as a distant low-frequency rumble before building to the sharp, high-pitched blast of a horn. Both the rumble and the horn are difficult to mitigate with a simple glass façade.
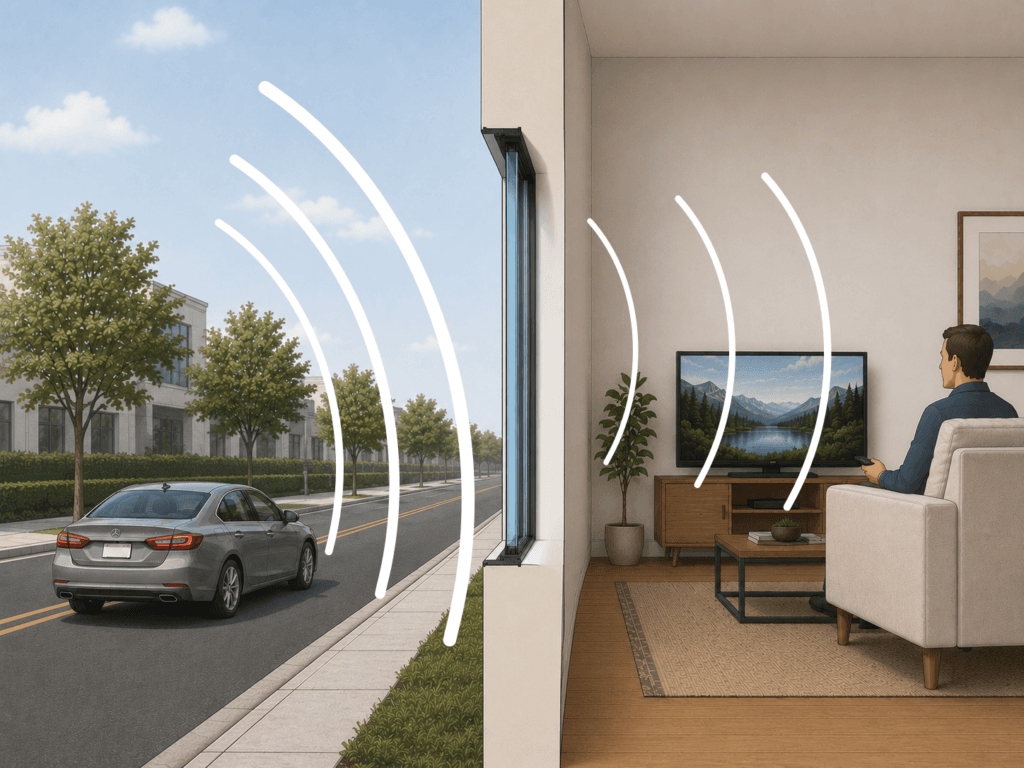
Highway noise behaves differently. Tires and engines dominate the spectrum, creating a more continuous background hum tied to traffic volume and speed, often punctuated by horns and sirens.
An aircraft introduces another set of challenges. Airplane noise tends to be broader in frequency content and can impact not only windows and exterior walls, but roof assemblies as well.
Every project site contains its own blend of these sound sources. And because they behave differently acoustically, the façade strategy that worked on one project may not work on the next.
Why STC/OITC is Not Enough
Designers often rely on STC or OITC ratings when selecting façade materials. Sound Transmission Class (STC) is a single-number rating originally developed to describe how well an assembly blocks speech frequencies. Outdoor-Indoor Transmission Class (OITC) extends further into the lower-frequency range and is generally more representative of transportation noise. In both cases, higher ratings indicate better sound isolation.
Nevertheless, these metrics have limitations. Because they reduce acoustic performance to a single number, two window systems with the same STC or OITC rating can provide different degrees of sound isolation across the sound spectrum, and consequently, can result in different listening experiences for the home dweller. Neither metric fully captures the complexity of human hearing, or the wide frequency range associated with transportation noise.
Let’s deconstruct this noise in order to better understand how to mitigate it. The examples below are a sample of what 3DListening can do. Click through and take a listen to the simulation.
Low-frequency train rumble presents one challenge. These sound wavelengths are large (e.g. the wavelength of a 50 Hz sound is over 22 foot long) and tend to travel effectively through most, relatively lightweight, construction materials and building assemblies. Controlling low-frequency sound typically requires heavier materials, resilient connections, structural breaks, or large airspaces. Unfortunately, none of those characteristics are particularly convenient for windows.
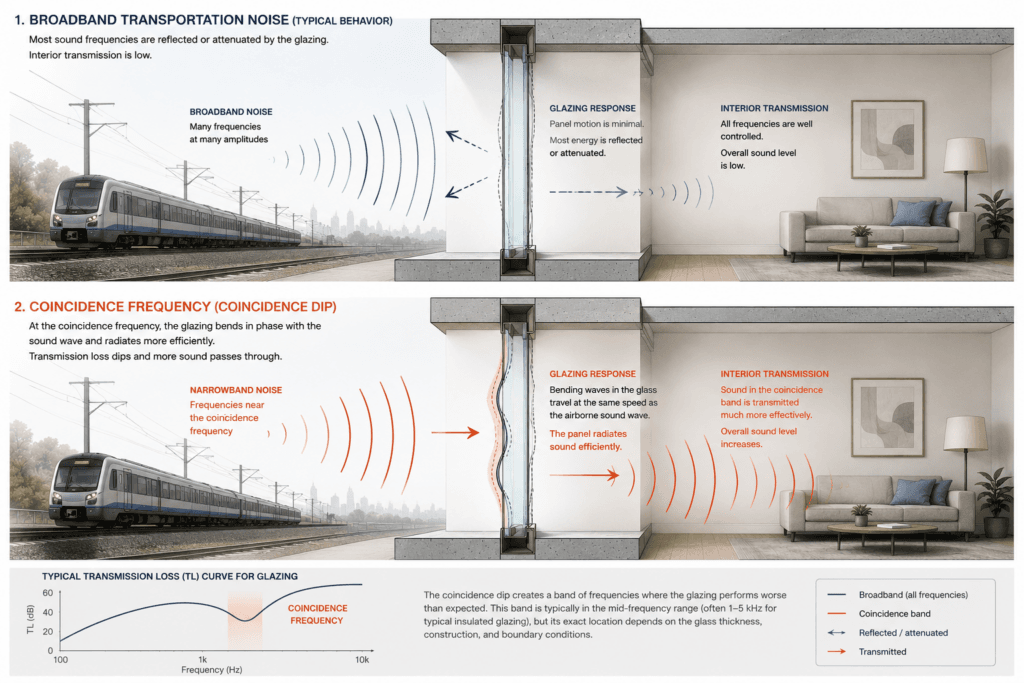
Train horns and emergency sirens introduce a different problem. These sounds are not only piercingly loud, but they can also align with the “coincidence dip” of glass; a narrow frequency range where the sound isolation performance of the glazing drops due to the resonant properties of the glass itself. In other words, standard windows can perform poorly at frequencies where transportation noise becomes most noticeable and disruptive.
In façade acoustics, the window is often the weakest element in the entire assembly. But there are times when the exterior wall design needs to be addressed as well. The composite transmission loss of a building assembly combines performance of all of the construction components of the facade (e.g. windows and solid exterior wall construction together) and it informs us how the entire system performs as a whole across the audible frequency spectrum.
In other words, each component can be crafted individually, but all components have to work together and act like a sound isolation filter that determines the experience inside a home.
Listening Before Building
Using Acentech’s 3DListening platform, project teams can experience how different facade systems change the sound of a space before a single piece of glass is installed. Rather than interpreting acoustic metrics in isolation, owners and architects can listen to the difference between a standard insulated glazing unit and a laminated assembly, compare bedroom and living room conditions, or evaluate how nighttime train passbys may affect occupant comfort.
The experience often changes the conversation.
A facade system that appears similar on paper can sound dramatically different in practice. Two windows may achieve comparable STC ratings while producing very different listening experiences once low-frequency train rumble, horn events, or roadway noise are introduced. Auralization allows teams to move beyond abstract performance metrics and evaluate how occupants may actually perceive the space.
“Acentech’s 3DListening® allowed the owner and design team to hear the consequences of design decisions in real time.” – Paul Humphreys, The Architectural Team
Importantly, the goal is not to turn clients into acousticians. The value lies in creating a shared frame of reference. When architects, owners, and consultants can listen to the same environment together, design discussions become more collaborative, more intuitive, and often more productive. Decisions about glazing, facade composition, and budget priorities become grounded not only in measured performance, but in lived experience.
Building Façade Design | Windows
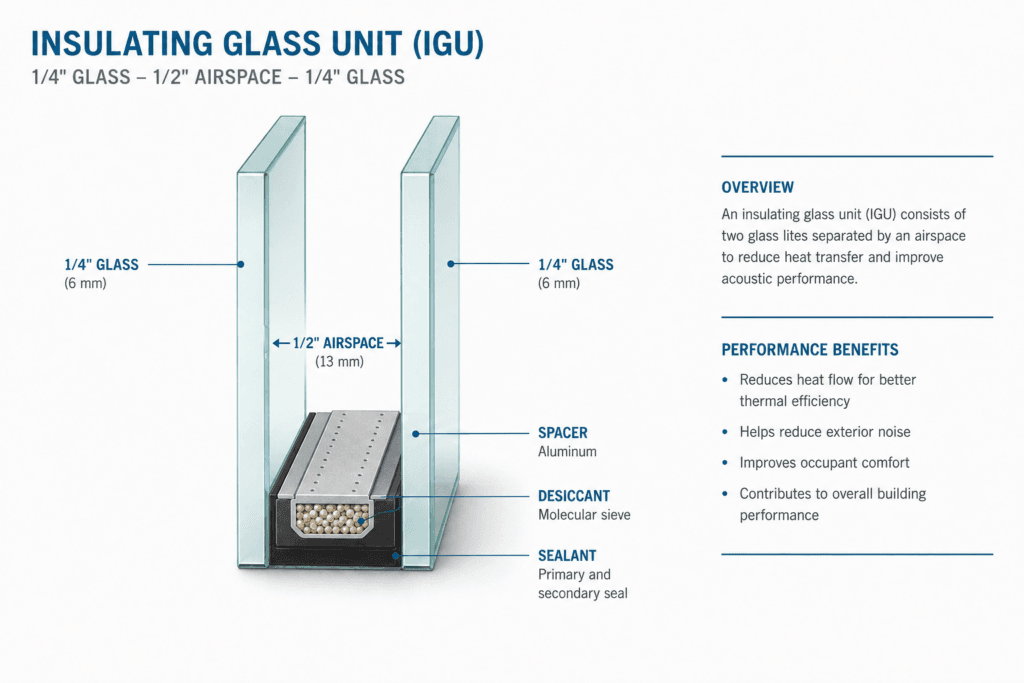
The most common window configuration we see is an Insulated Glazing Unit (IGU). This consists of two panes of glass with an airspace between them. A very common 1” thick assembly is shown below.
There are a few methods to improve the performance of an IGU system, but each have pros and cons. We’ll explore them below:
Window Performance Enhancements
PRO: Increasing the thickness of one or both panes of glass can improve the window performance.
CON: This also can increase the windows weight and ease of operability. Heavier windows are harder to open and clean.
PRO: When both panes of glass are the same thickness, they have the same coincidence dip (resonant frequency). Changing the thickness of one panel can reduce this dip.
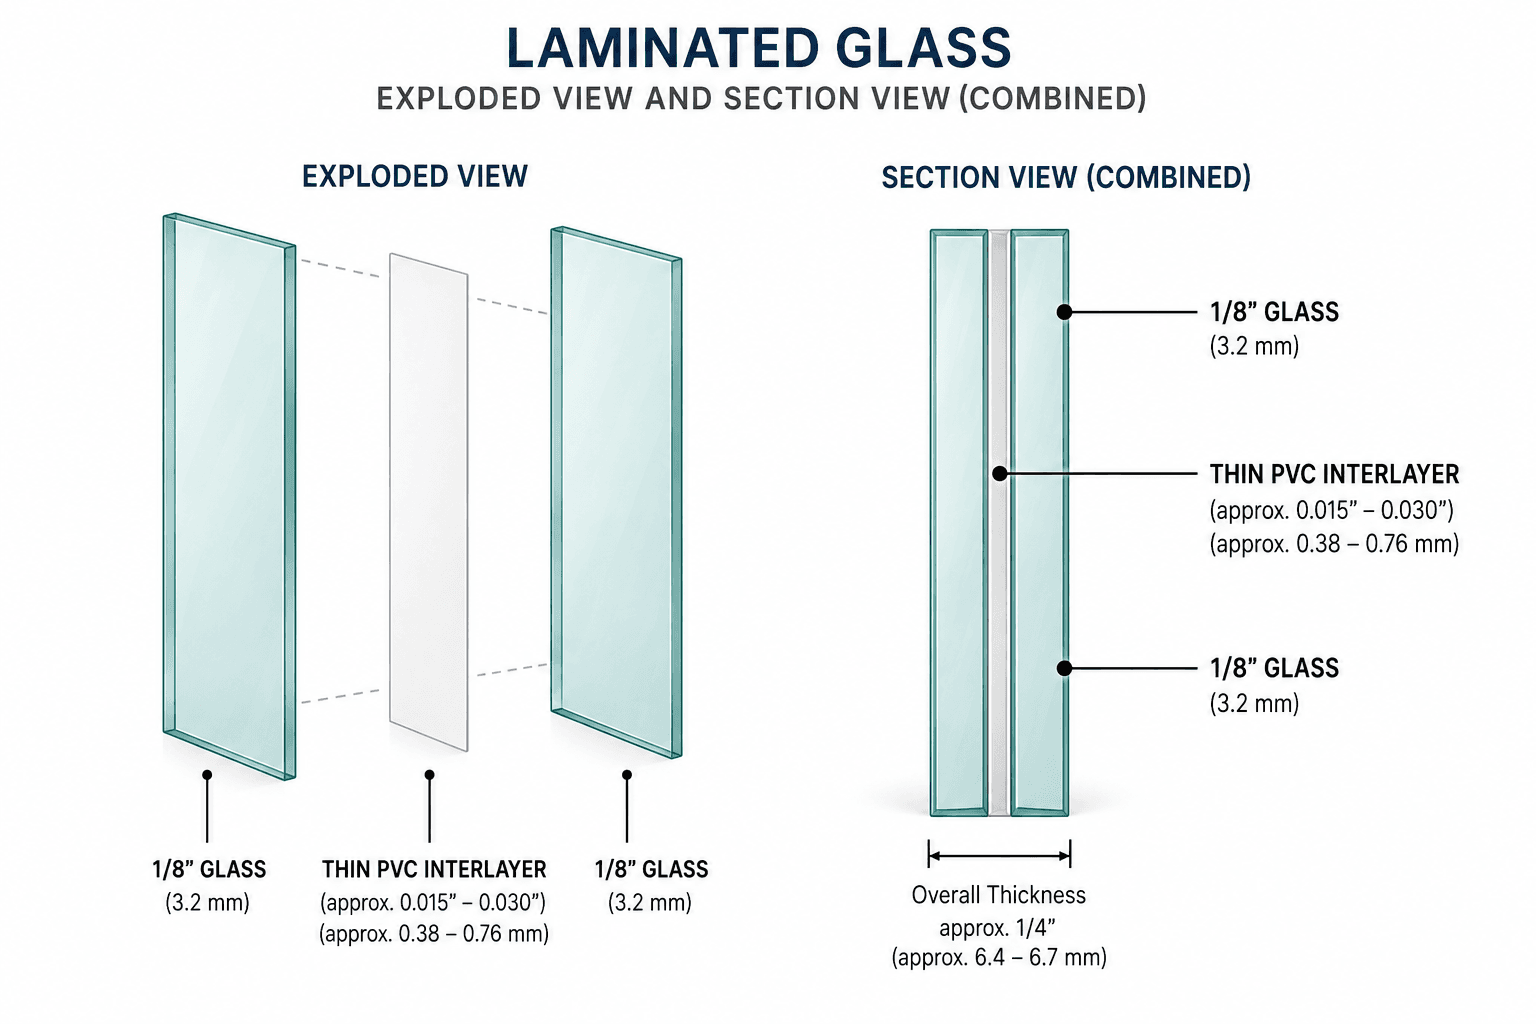
PRO: Laminating one or both panes of glass helps reduce sound by introducing changes in acoustic impedance.
CON: Lamination is expensive and will result in a heavier system.
PRO: Installing an interior storm window or a secondary IGU with a large airspace (2-4”) can improve the low frequency performance (rumble).
CON: Introduces operational challenges for cleaning and opening/closing windows.
CON: Requires significant design team coordination to address thermal, daylighting, accessibility, and architectural requirements.
Building Façade Design | Exterior Walls
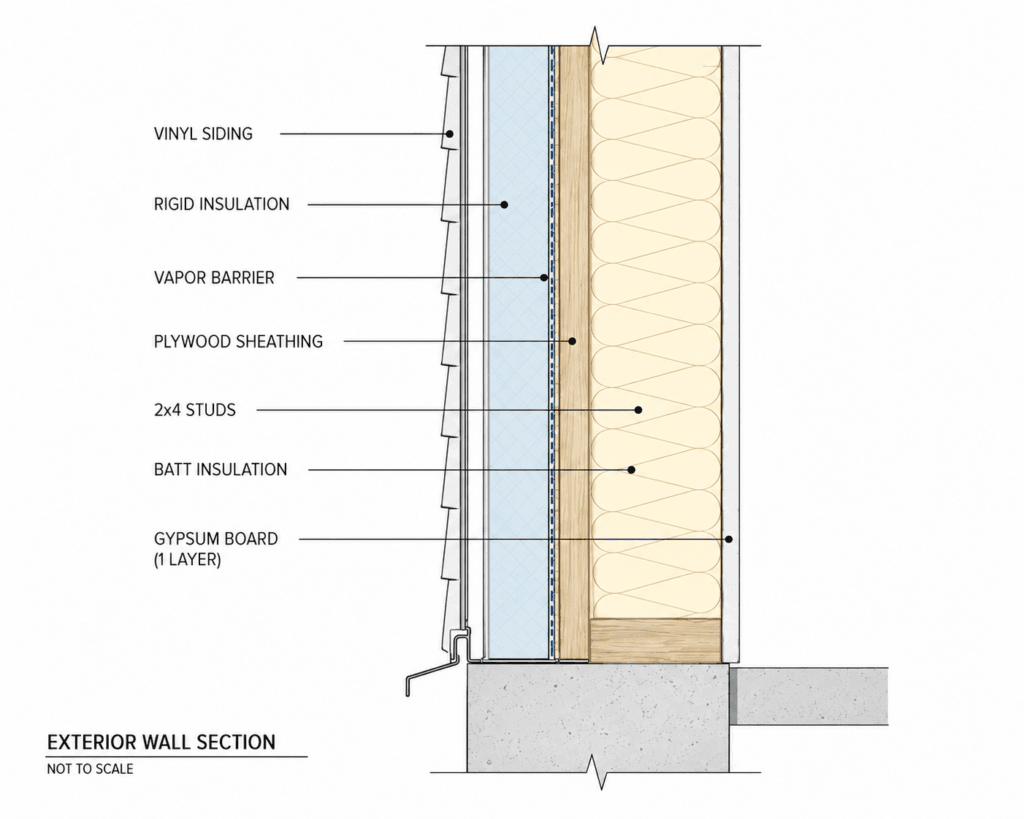
Most exterior wall assemblies are lightweight. We typically see assemblies like the one pictured above.
Like windows, there are a few ways to improve the performance of exterior walls.
Increasing the mass of the assembly by adding layers of gypsum board or a heavier exterior material like brick improves the acoustic properties of the assembly.
Adding resilient channels or a resilient clip assembly helps to decouple the exterior and interior sides of the wall.
Resilient clip assemblies can be more straightforward to installed but typically cost more than resilient channels.
Using double stud walls both increases the depth of the stud cavity, improving low frequency performance, and breaks the connection between the inside and outside of the wall.
The building façade elements should be selected based on the specific acoustic environment at the project site. This ensures the final design is the right one for the people who will be living, working, and sleeping in the building.
Conclusion
As cities continue to grow around rail corridors, transit hubs, and major transportation infrastructure, the acoustic challenges facing residential buildings will only become more complex. At the same time, expectations for occupant comfort, access to daylight, natural ventilation, and expansive views continue to rise.
There is no universal facade solution for transportation noise. A glazing system that performs well for aircraft noise may respond differently to rail vibration or low-frequency roadway sound. A facade optimized for acoustics may also affect daylight, aesthetics, energy performance, or cost. The most successful projects recognize these competing priorities early and approach them as an integrated design problem rather than a late-stage correction.

That collaboration is increasingly important in transportation-oriented development, where density and connectivity are reshaping how people live in urban environments. Acoustics should not be viewed as a constraint on those projects, but as part of what makes them livable over the long term.
Good acoustic design is not only about reducing decibel levels. It is about creating homes that feel calm, comfortable, and connected to their surroundings, even in the middle of an active city.